
Gilmour Makeover
KPS board seeks bids on ‘transformational’ remodeling project
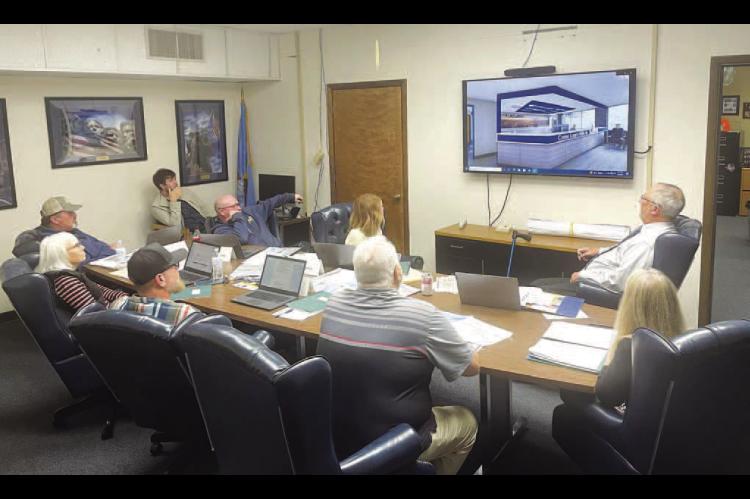
Makylah Tollefson stayed longer than required at the February meeting of the Kingfisher Board of Education.
For good reason. The Gilmour Elementary principal delivered a report to the board on the recent events of her school, but stayed after other principals had left to get a glimpse of what her school might look like in the future.
Later in the agenda, the board was presented a set of schematic plans and designs for a potential remodel of the school, which has been in discussion for over a year.
Jason Hukill and Keith Evans of LWPB Architecture made the presentation, which included a video of what the remodeled school would look like inside and out.
“It’s going to be transformational what we do to this building,” Hukill said. “This building hasn’t … except for the roof and a few odds and ends, it’s pretty much untouched since it was built.”
The potential price tag offered some sticker shock, however.
Superintendent David Glover also provided the board an estimate prepared by Van Storm of Joe D. Hall, which serves as the construction manager on most Kingfisher projects.
Storm couldn’t attend Monday’s meeting, but has been in frequent talks with both Glover and Hukill in the days leading up to it.
The number board members saw was $7,282,606.
“Now, that’s everything as is,” Glover said. “Like Van said, there’s some places we can sit down once it’s bid, we can trim off some pretty significant monies without hurting the aesthetic design of it.
“So I don’t want that to scare us away.”
Glover requested the board send the project out for bids, which it voted unanimously to do.
“I want to get this going so that we can make some budgetary decisions,” said Glover.
The estimate the board received was about $122 per square foot and the square footage of the basement was included, though no major work for that area is planned.
“You take out the basement and the number falls in line with the Sept. 1 (2022) estimate of about $6 million,” said Hukill, referring to the estimate provided during an earlier phase of the planning project.
Glover said the plan is to send the project to bid without including the basement.
Hukill was confident other changes could be made to lighten the price tag, even after bids are received.
“I think we can cut some things out of this without compromising what you’ve seen here,” Hukill said.
Glover noted the new junior high - in its first full year of service - came with a $16.75 million price tag.
“This is a lot bigger,” said Glover before Hukill noted Gilmour has 10,000 more square feet than the 40,500 square foot junior high.
“And it’s going to look and feel like a new building,” Glover said.
If approved anywhere near as presented, the project would be completed in four different phases, Hukill said. He showed the board the order of the phases, which would require some shuffling of classes for some portions of the work.